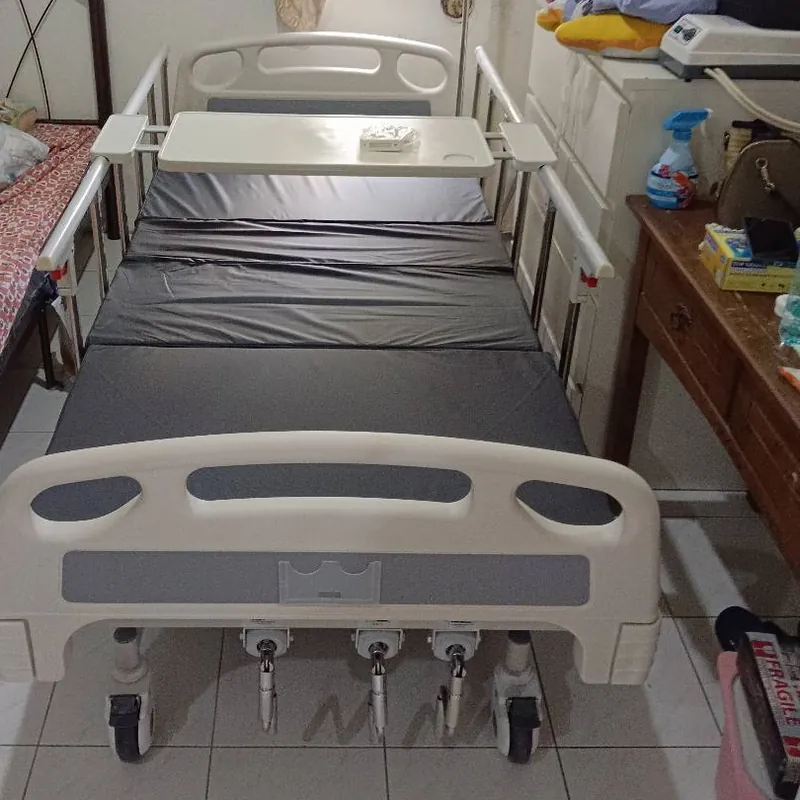
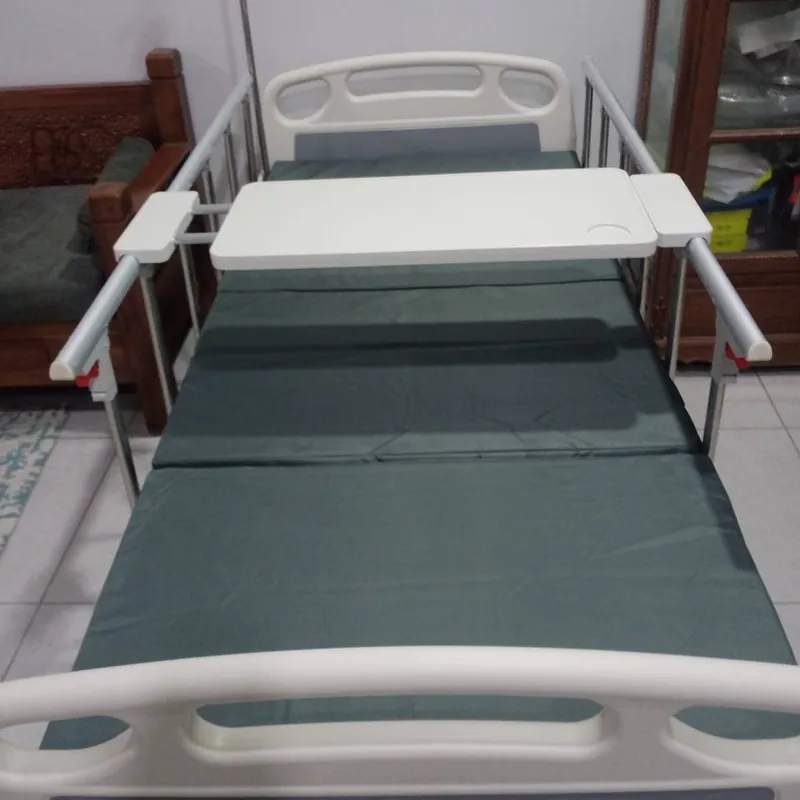
Dimensions by model
| Model | Sleeping surface (L × W) | Height | User weight limit |
|---|---|---|---|
| Standard 2 Function Manual (M15) | 200 cm × 90 cm | 50 cm, fixed | 150 kg |
| Flexi 3 Function Manual (M08) | 210 cm × 95 cm | 40–65 cm, adjustable | 180 kg |
| 3 Function Auto (M10) | Confirmed in writing for the quoted model code | ||
| Ultra 6 Function Electric with Hi-Lo (M40) | Confirmed in writing for the quoted model code | ||
These are sleeping-surface figures: the flat area the mattress sits on. The frame, head board, foot board and side rails add length and width beyond them. Specifications differ by model code and fitted parts, so for the two electric models ask for the written specification sheet with your quotation and check the model code on the invoice. Do not rely on showroom photos or general sizes from other websites.
Three measurements, not one
Before you order, get three separate numbers:
- Sleeping surface — decides which mattress fits.
- Overall size with rails — decides how much floor the bed takes in the room.
- Largest single part as delivered — decides whether it gets through the door, corridor, stairs or lift.
Will a hospital bed fit through my door?
Usually the obstacle is not the assembled bed. Our beds arrive unassembled and are put together in the room, so what has to pass through the door is the largest single part, usually the platform or frame. A bed with a 90 cm sleeping surface does not necessarily need a 90 cm door. It still needs checking: older terrace houses, flats with small lifts and stairs with tight turns are real limits.
1. Clear door width
Open the door fully and measure from the face of the open door to the opposite frame, not the empty opening. An open door leaf takes 3–5 cm.
2. The tightest turn
Straight corridors are rarely the problem. The 90-degree turn from a corridor into the bedroom door is. Measure both widths that meet at that corner.
3. Stairs or lift
For an upper floor, measure the stair width and the ceiling height above the stairs. In a flat, measure inside the lift, including the diagonal.
The simplest way is to photograph the entrance, corridor and room with a tape measure in the picture and send them to us on WhatsApp with your postcode. We check the route before anything is sent out.
How much room space does a hospital bed need?
The bed’s own footprint is not enough. A carer works around it, and that working space is what people forget to measure.
- Beside the bed. The carer stands at the side to turn the person, change pads and give a bed bath. If help is needed from both sides, keep space on both.
- Rail clearance. Side rails must lower or open fully without hitting a wardrobe, side table or wall.
- The foot end. Leave room for the carer to walk from one side to the other without climbing over the bed.
- Raised height. The Flexi rises to 65 cm. Check that a low window, air conditioner or sill is not in the way at full height.
- Power socket. For an electric model, the socket position decides which way the bed can face.
A planning formula: room width = overall bed width + space on the left + space on the right; room length = overall bed length + space at the head + space at the foot. Working space depends on the care plan and any transfer equipment, so there is no universal minimum. As a hypothetical example only, an overall frame of 220 × 100 cm with 70 cm on each side, 20 cm at the head and 90 cm at the foot needs a floor area of 330 × 240 cm. That frame size is not the specification of any model we sell.
The mattress must match the platform
- Too small leaves gaps at the sides and ends. With side rails in use, those gaps are a recognised entrapment risk (see the MHRA and FDA guidance below).
- Too thick lowers the effective rail height, because rail height counts from the mattress surface, not the platform.
- Too large folds or catches when the backrest or knee section is raised.
Confirm the mattress length, width and thickness against the model code on your quotation. Mattress types and prices are compared in hospital bed mattress.
Hospital bed size compared with a single bed
A 90–95 cm sleeping surface is close to the width of many household single beds, but side rails add to the overall width, and at 200–210 cm the bed may be longer than the one it replaces. Do not assume an existing single mattress will fit; measure the platform first. When a regular bed is still enough is covered in hospital bed vs regular bed (in Malay).
Measurements to send us
Hospital bed size questions
What is the standard size of a hospital bed?
There is no single standard. Our Standard 2 Function has a 200 × 90 cm sleeping surface and the Flexi 3 Function 210 × 95 cm. The overall size including the frame and rails is larger, so ask for both figures.
How wide is a hospital bed?
The sleeping surface is 90 cm on the Standard 2 Function and 95 cm on the Flexi 3 Function. Side rails add to the overall width, so plan the room around the overall width, not the mattress width.
How long is a hospital bed?
The sleeping surface is 200 cm on the Standard 2 Function and 210 cm on the Flexi 3 Function. The head and foot boards add length at both ends.
How high is a hospital bed?
The Standard 2 Function is fixed at 50 cm. The Flexi 3 Function adjusts between 40 cm and 65 cm, which helps with transfers and with the carer’s posture.
What is the weight limit of a hospital bed?
The listed user weight limit is 150 kg for the Standard 2 Function and 180 kg for the Flexi 3 Function. That is different from the weight of the bed itself; ask for the unit weight in writing if you need to carry it.
Will a hospital bed fit through a standard door?
Often it will, because the bed is delivered unassembled and only its largest single part has to pass through. Measure the clear door width with the door fully open and the tightest corridor turn, and send them to us before delivery.
Sources and limits
Sleeping-surface sizes, height ranges and weight limits come from our own product specification sheets for the Standard 2 Function and Flexi 3 Function. Fixed figures for the other models are not published; ask for the written specification sheet for the unit you are quoted.
- MHRA / GOV.UK: bed rails management and safe use.
- FDA: hospital bed system dimensional and assessment guidance to reduce entrapment.
- Verified fact registry — prices, deposit and payment terms.
Delivery time and fees are confirmed in writing for each order. The Malay version of this guide is saiz katil hospital.